Quality management system software digitises inspection plans, in-process quality checks, non-conformance reports, CAPA workflows, calibration records and audit trails. It helps manufacturers generate reliable quality evidence during production instead of reconstructing documents before an audit.
Tech4LYF develops custom QMS software for manufacturers that need stronger control over product quality, process compliance and traceability. The system can be configured to support workflows and evidence associated with ISO 9001, IATF 16949 and customer-specific quality requirements. The software supports your compliance processes but does not replace certification, validation or decisions made by authorised quality personnel.
Operators and inspectors can record measurements directly against production orders, batches, serial numbers, machines and inspection stages. Sampling rules, specifications and tolerance limits can be used to identify passed, failed or out-of-specification results. Where technically supported, readings can also be collected from gauges, measuring devices and inspection equipment.
When a quality issue occurs, the system can create a controlled non-conformance record. Quality teams can document immediate containment, root-cause analysis, corrective actions, responsibilities, deadlines, verification results and final closure. Every important action can be time-stamped to create a traceable history for internal reviews, customer audits and continuous-improvement activities.
Calibration modules help teams monitor gauges, instruments, calibration schedules, certificates and upcoming due dates. Supplier quality functions can support incoming inspection, supplier rejections, corrective-action requests and performance evaluation.
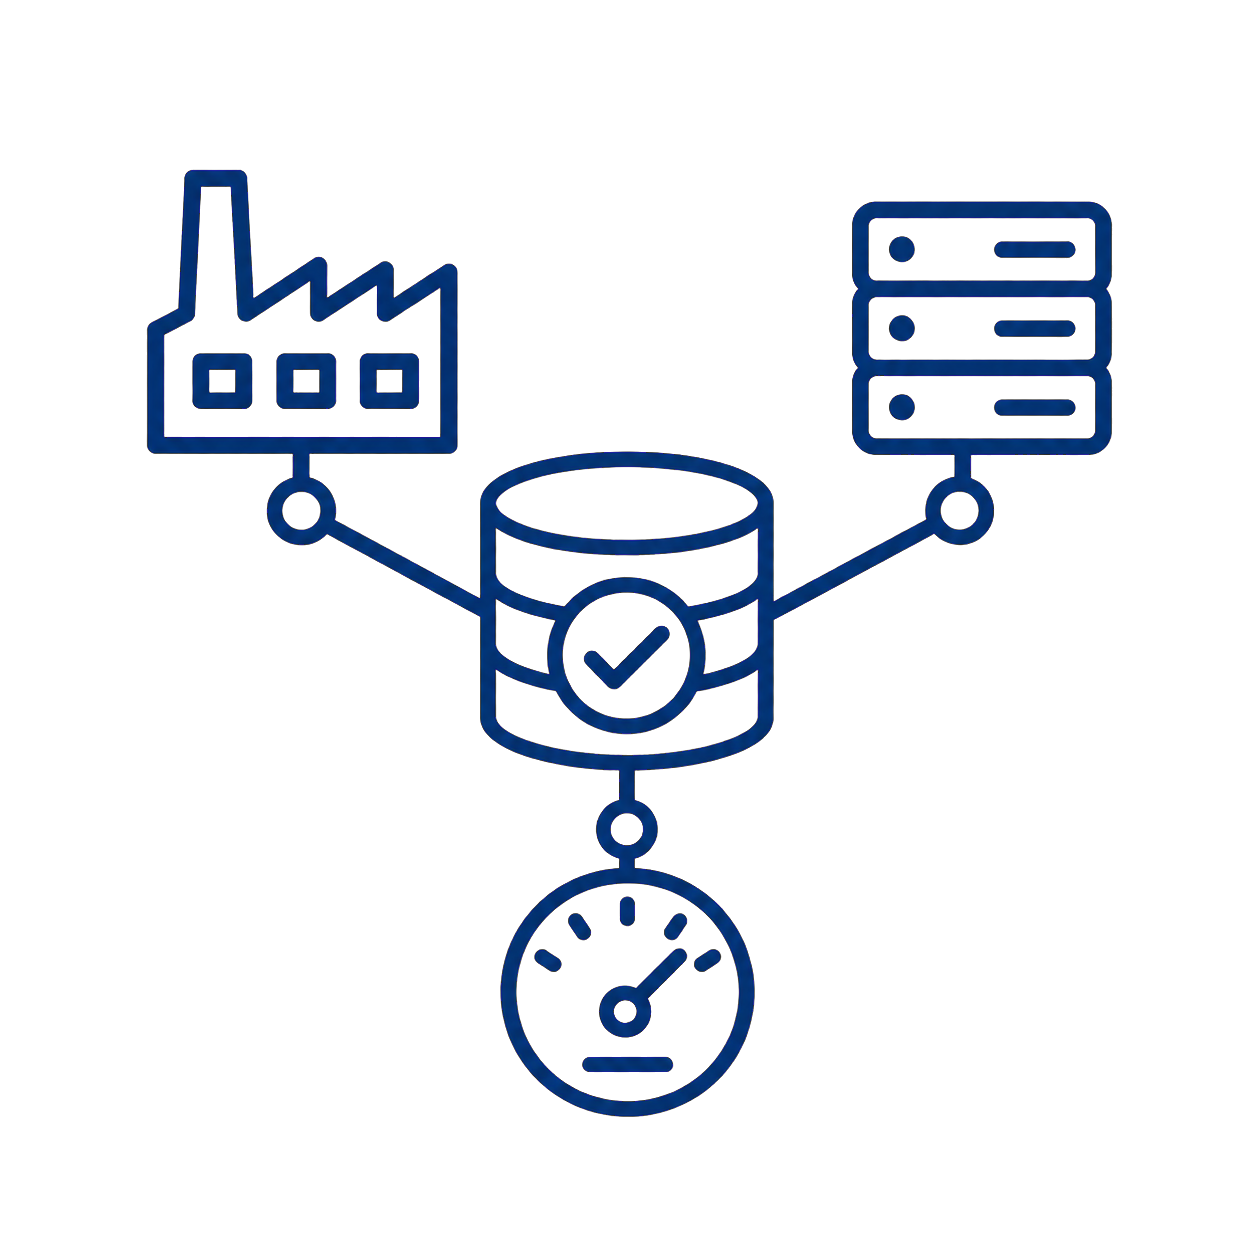
The QMS can integrate with ERP and Manufacturing Execution System software to connect quality data with materials, suppliers, production orders and finished products. This creates a connected quality record from incoming material through manufacturing and final dispatch.
Request a QMS Assessment
Create consistent inspection, corrective-action and audit workflows while connecting quality evidence with production, suppliers and business systems.
Capture inspection results during production and identify deviations before they affect additional output.
Manage containment, root cause, corrective actions, verification and closure through controlled workflows.
Track gauge status, calibration schedules, certificates, due dates and equipment-use restrictions.
Retrieve inspection records, approvals, corrective actions and change histories from one system.
Control incoming inspection, supplier rejections, corrective requests and performance evaluation.
Connect QMS data with ERP, MES, machines and supported measurement devices.
Configure the required modules around your existing quality processes, certification scope, production workflow and integration requirements.

Review current quality processes, certification scope, inspection methods, documentation gaps and improvement priorities.
Map inspection, NCR, CAPA, calibration, supplier quality and audit-evidence requirements.
Configure roles, approvals, forms, notifications, escalation rules, dashboards and quality-control workflows.
Connect relevant ERP, MES or measurement systems and prepare master data for controlled use.
Pilot the QMS with selected products or processes and validate workflows with authorised quality users.
Train users, roll out approved modules and refine reports and controls using operational feedback.
The QMS can be configured to support workflows and evidence commonly required for IATF 16949, including inspection records, traceability, non-conformance control, corrective actions, calibration and supplier quality. The software supports compliance activities but does not itself guarantee certification.
Yes, when the gauge or measuring device provides a compatible digital interface or communication protocol. Where direct integration is unavailable, authorised users can enter measurements through controlled forms with validation rules, timestamps and traceable user records.
A CAPA workflow can begin with a non-conformance or quality incident. The system then records containment, root-cause analysis, corrective actions, responsibilities, deadlines, verification and closure. Notifications and escalation rules can help prevent overdue actions.
The system can organise inspection records, approvals, NCRs, CAPAs, calibration evidence and audit trails into configurable reports. Customer-specific formats can be developed where requirements are clearly defined. Final audit review should remain with authorised quality personnel.
Yes. Incoming materials can be inspected against defined specifications and sampling plans. Results can be linked to suppliers, purchase details and material lots, while rejections and supplier corrective-action requests can be tracked through controlled workflows.
A focused pilot commonly requires approximately 8 to 16 weeks when processes, responsibilities and master data are clearly defined. The actual timeline depends on the number of modules, plants, integrations, devices, reports and validation requirements.
Cost depends on the required modules, users, locations, workflow complexity, integrations, device connectivity, data migration and validation scope. Tech4LYF can provide a scope-based estimate after completing a QMS gap assessment.